


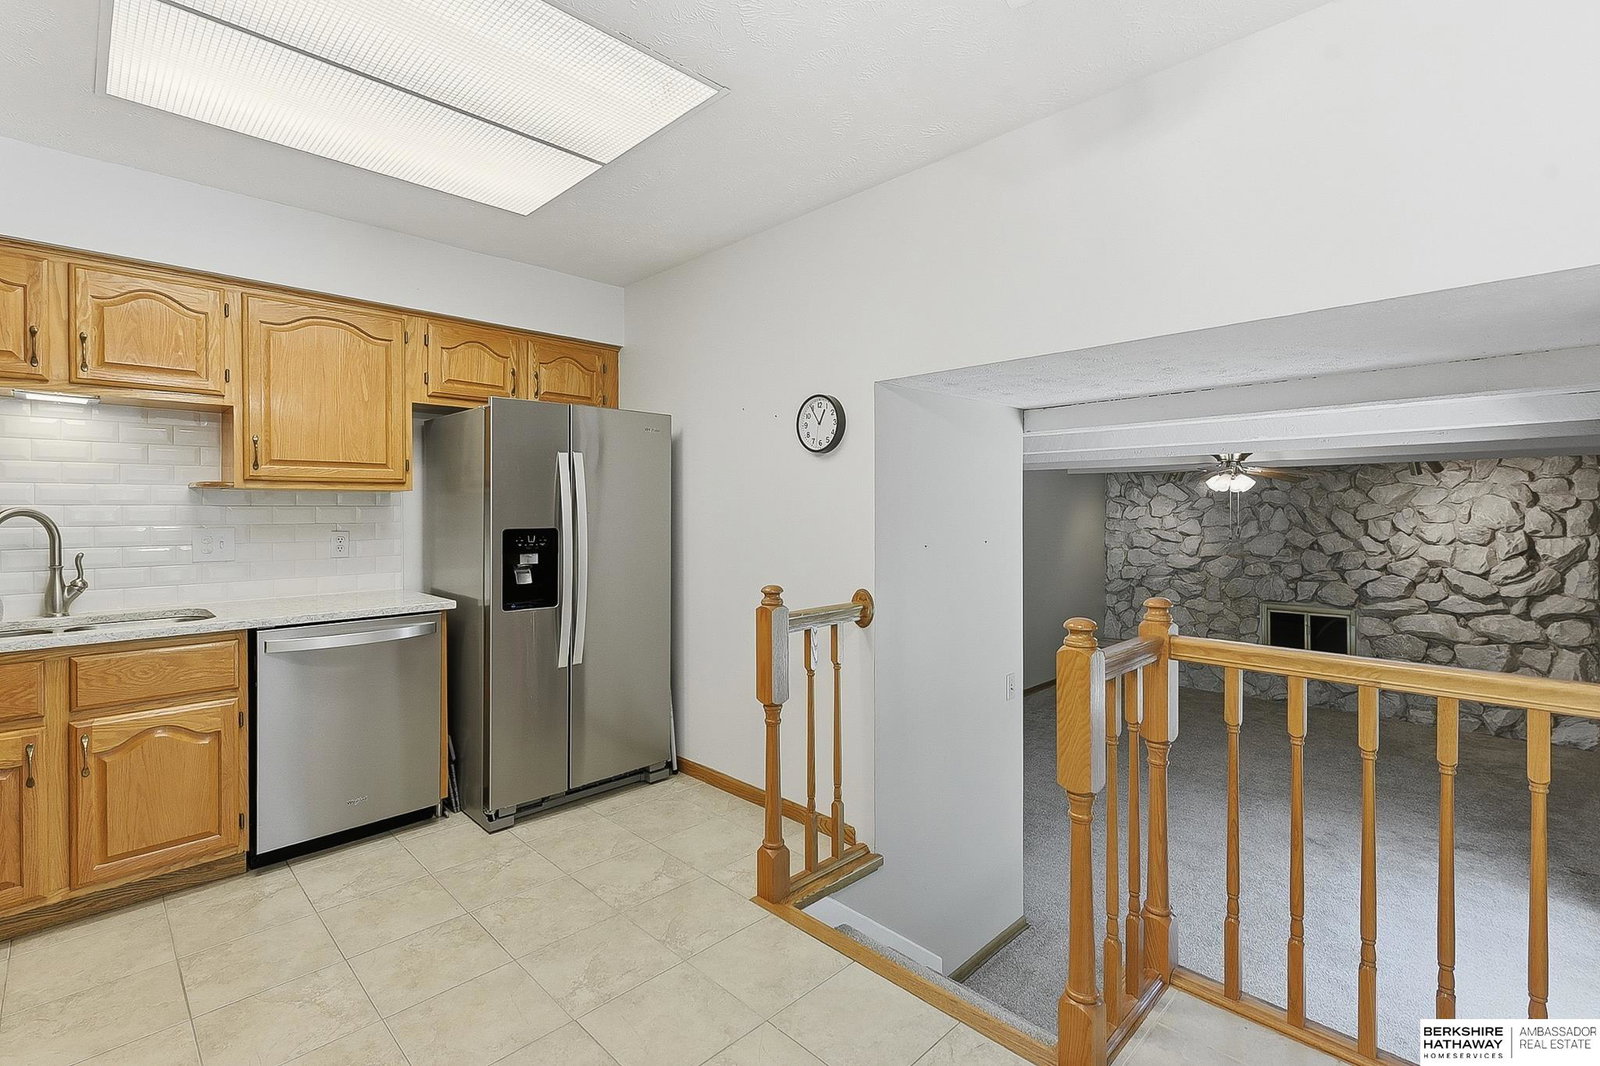


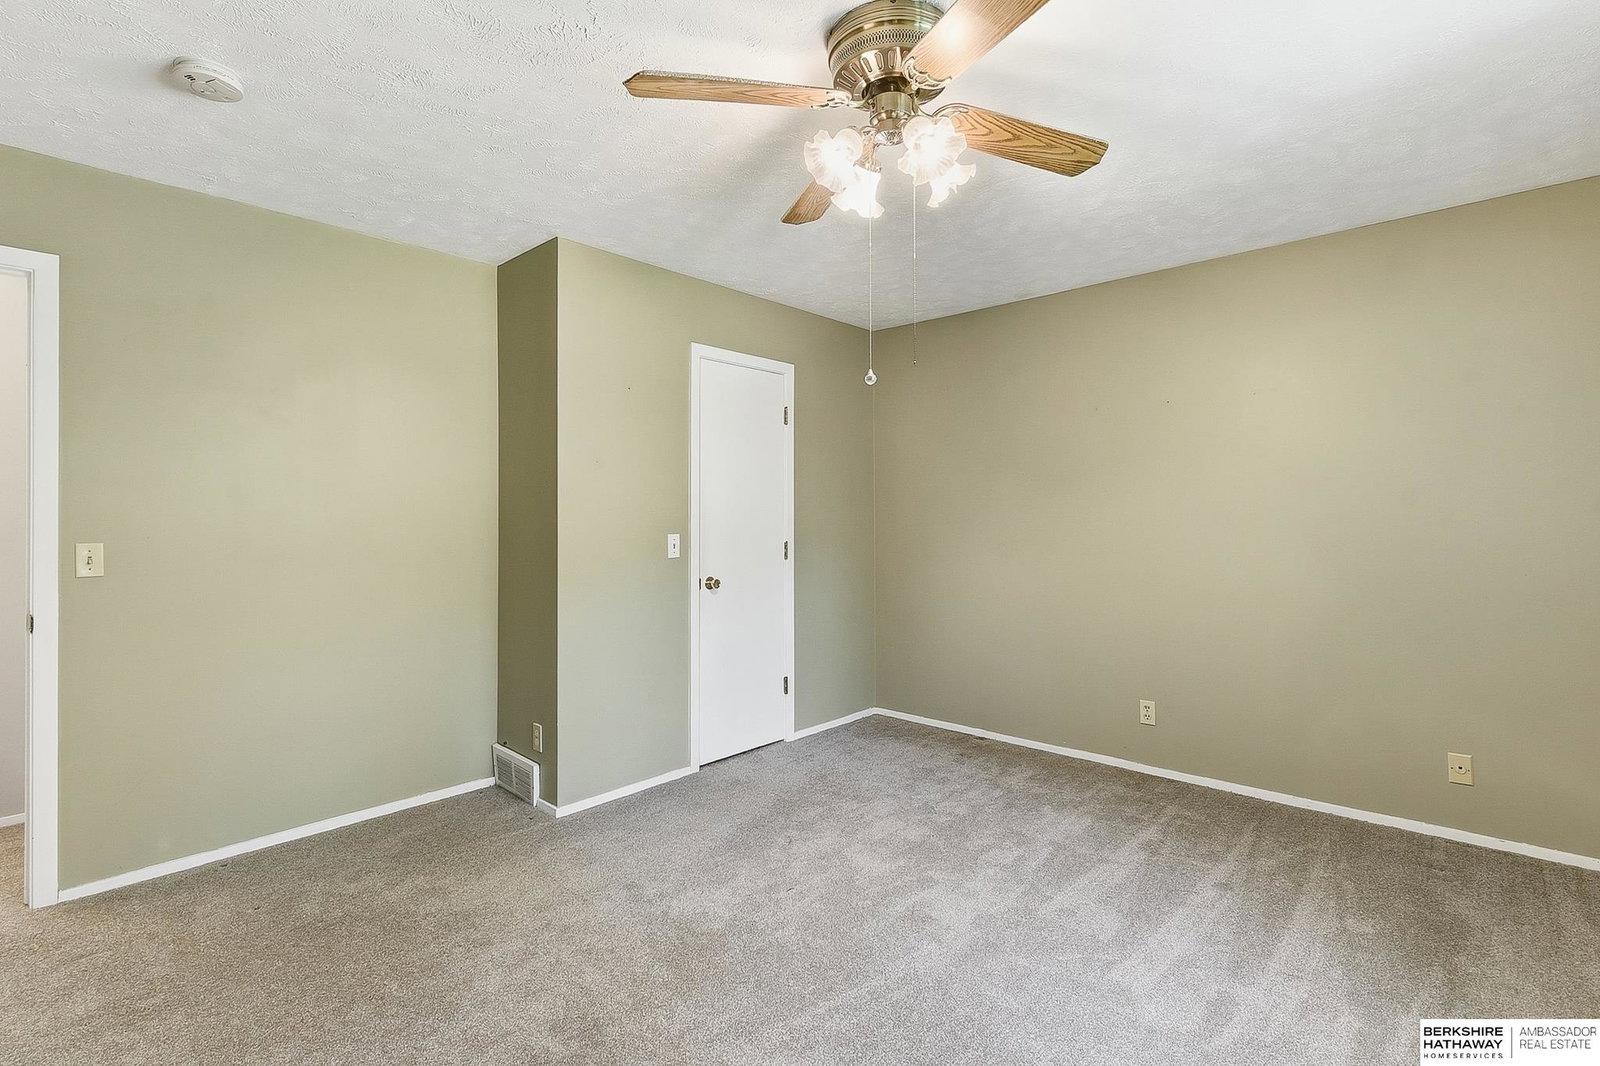


Beautiful tri-level home in the desirable Mockingbird Hills West neighborhood! This well-maintained, move-in-ready home offers 3 bedrooms, 3 bathrooms, and a 2-car garage, with nice updates throughout. Enjoy plenty of living space with both a living room and a cozy family room. The family room opens to a private, park-like backyard with no rear neighbors, creating the perfect setting for relaxing or entertaining. The updated eat-in kitchen features elegant quartz countertops and stainless steel appliances. Newer windows throughout the home and a newer patio door enhance the home's comfort and energy efficiency. All three bedrooms are generously sized, including the primary suite with a walk-in closet and a private 3/4 bath. Combining tasteful updates, functional living spaces, and a peaceful setting, this home is one you won't want to miss!
Listing courtesy of BHHS Ambassador Real Estate.
This data is from various Participants of the Great Plains REALTORS® Multiple Listing Service Inc Internet Data Exchange; is for consumers personal, non-commercial use and may not be used for any purpose other than to identify prospective properties consumers may be interested in purchasing; the listing broker is listed on each listing; the information is deemed reliable but not guaranteed, and is copyrighted ©2026 Great Plains REALTORS® Multiple Listing Service, Inc.

/u.realgeeks.media/402hometeam/958bb3d464a8-2014_Headshot_Dress2.png)