


402-680-2393
BHHS Ambassador Real Estate

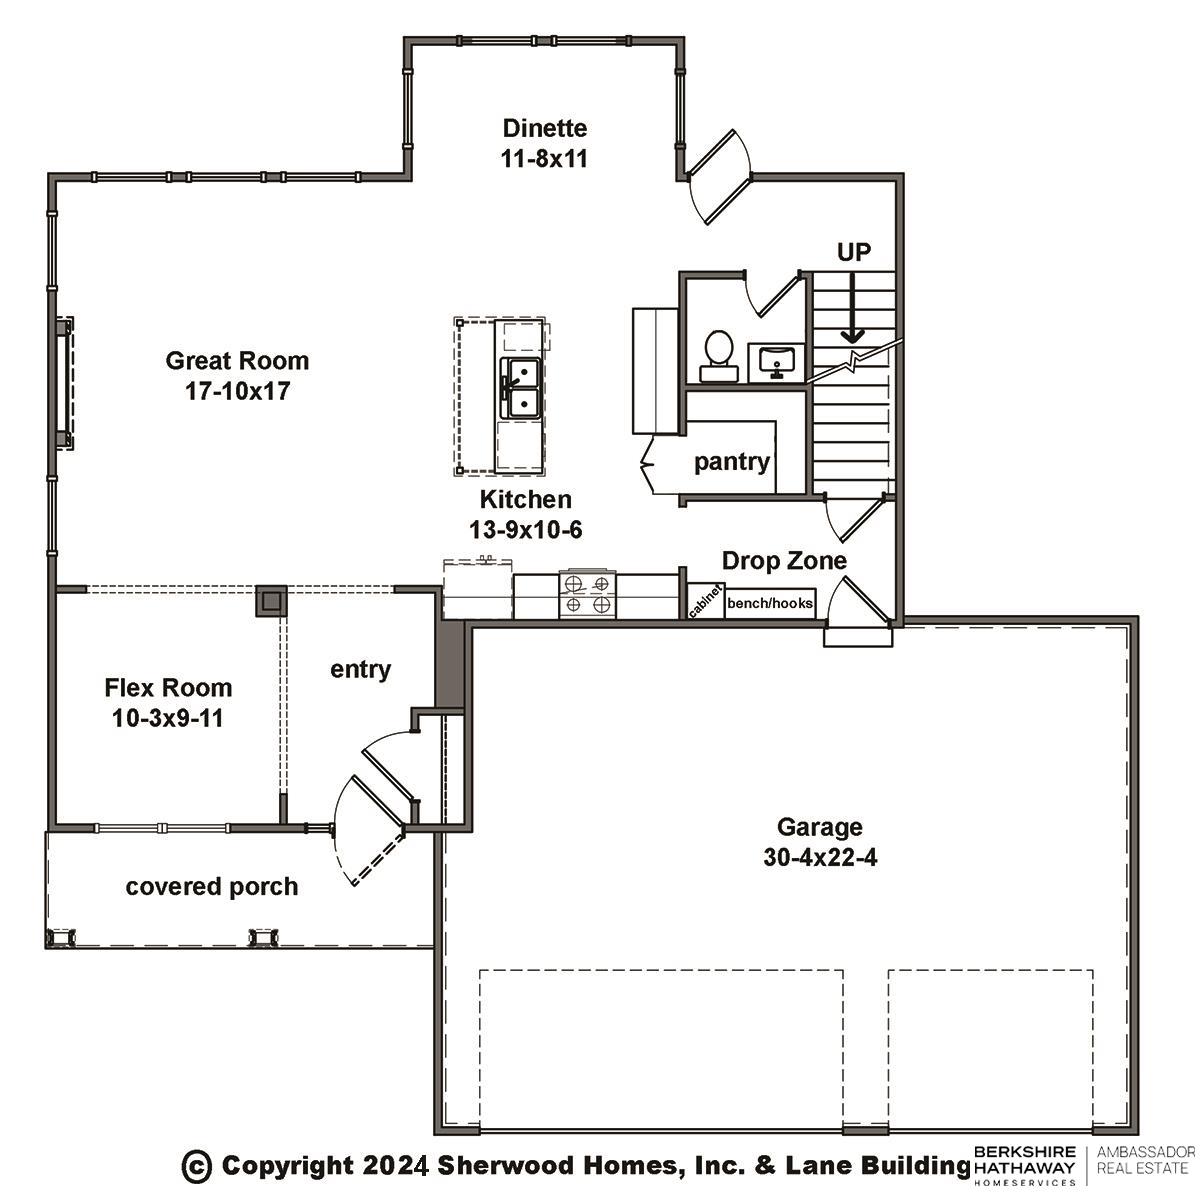


Sherwood Homes Hanover "24" 2-story plan. 3-car garage. Spacious and open kitchen, dinette, and great room. Large and inviting front porch. LVT floors throughout most of the main floor. Wide open concept. Quartz and granite counters throughout. Custom color lacquered cabinets. Luxurious tile in primary bath shower. 3 of the 4 bedrooms feature walk-in closets, with 2 walk-in closets in the Primary suite. Sitting room in Primary suite. All the latest finishes done in the most popular palette. Price includes first-year ProHome comprehensive warranty and transferable 10-year structural warranty!

Local Expert: "As an Omaha native, I have an insider's understanding of neighborhood trends from Midtown to West Omaha."
Data-Driven Analysis: "I don't rely on algorithms. I provide a custom Comparative Market Analysis (CMA) based on active, pending, and sold properties that are true comparables to yours."
The Build & Sell Advantage: "My unique expertise in both building and acquiring homes gives me a superior understanding of what truly adds value to a property, from foundation to finish."
Listing courtesy of BHHS Ambassador Real Estate.
This data is from various Participants of the Great Plains REALTORS® Multiple Listing Service Inc Internet Data Exchange; is for consumers personal, non-commercial use and may not be used for any purpose other than to identify prospective properties consumers may be interested in purchasing; the listing broker is listed on each listing; the information is deemed reliable but not guaranteed, and is copyrighted ©2026 Great Plains REALTORS® Multiple Listing Service, Inc.

/u.realgeeks.media/402hometeam/958bb3d464a8-2014_Headshot_Dress2.png)