


402-680-2393
BHHS Ambassador Real Estate


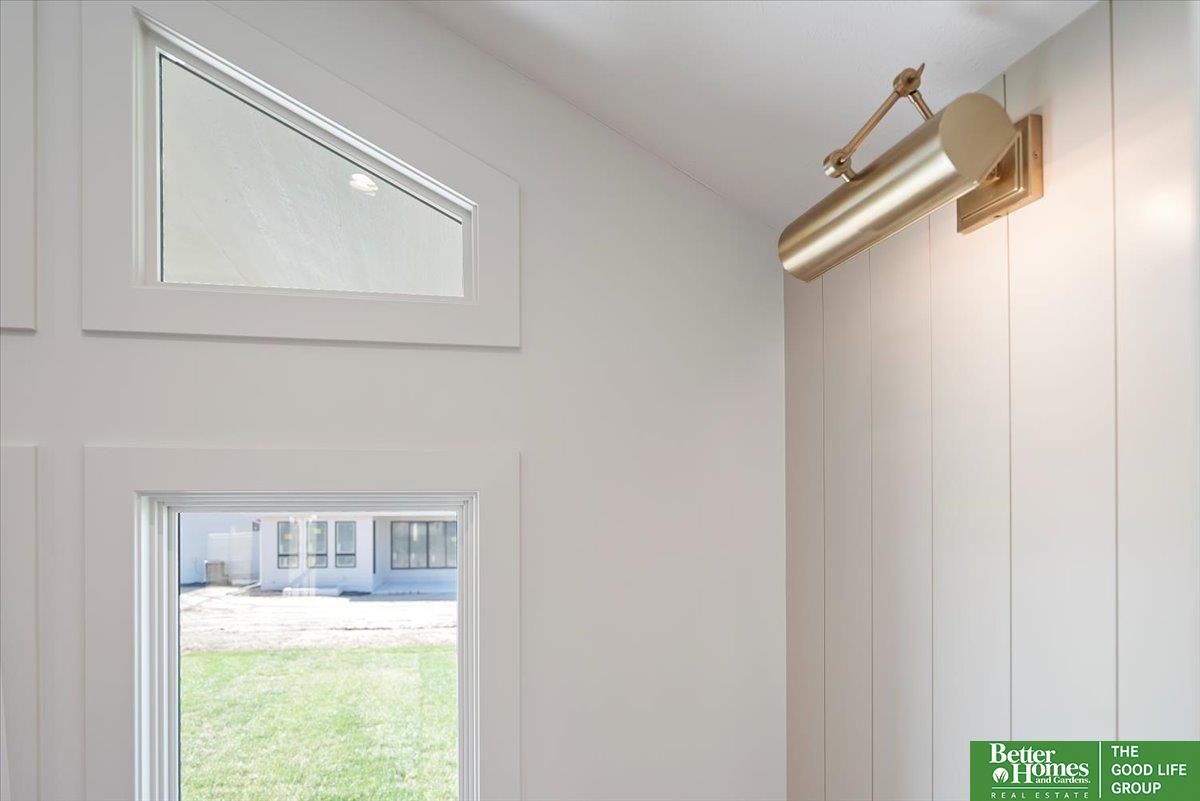
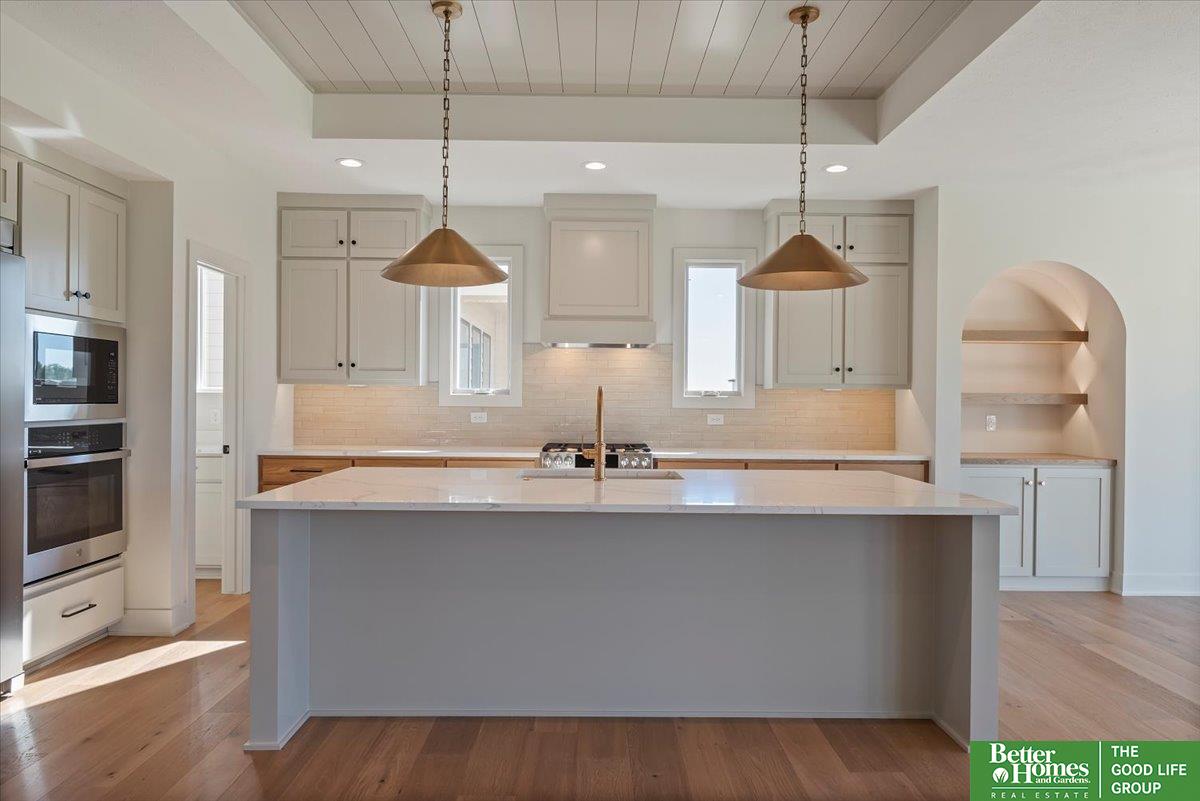


We have to admit Charlotte is the darling of all our floor plans from 4th generation homebuilders, Ramm Construction. Charlotte is so versatile for homeowners in every stage of life. Double main floor en suites allow convenience for a long-term guest or the teenager who just HAS TO HAVE her own bathroom. In the upstairs loft, you get the feeling of Dundee homes built a century ago where 2 additional spacious bedrooms have access to a bonus living room, bathroom w/ dual vanity, & large walk-in closets. Light pours through our Marvin windows & into the main floor from all 4 sides, bouncing off vaulted ceilings & highlighting the wood floors & fireplace. Locally-made (& soft-close) custom cabinetry provides the base for beautiful quartz countertops, leading your eye to the perfect built-in hutch for extra storage or display. White oak details are seen in cabinetry, handrails, & the lovely, tiered fireplace mantel (perfect for hanging stockings this winter). Truly a home for all.

Local Expert: "As an Omaha native, I have an insider's understanding of neighborhood trends from Midtown to West Omaha."
Data-Driven Analysis: "I don't rely on algorithms. I provide a custom Comparative Market Analysis (CMA) based on active, pending, and sold properties that are true comparables to yours."
The Build & Sell Advantage: "My unique expertise in both building and acquiring homes gives me a superior understanding of what truly adds value to a property, from foundation to finish."
Listing courtesy of Better Homes and Gardens R.E..
This data is from various Participants of the Great Plains REALTORS® Multiple Listing Service Inc Internet Data Exchange; is for consumers personal, non-commercial use and may not be used for any purpose other than to identify prospective properties consumers may be interested in purchasing; the listing broker is listed on each listing; the information is deemed reliable but not guaranteed, and is copyrighted ©2026 Great Plains REALTORS® Multiple Listing Service, Inc.

/u.realgeeks.media/402hometeam/958bb3d464a8-2014_Headshot_Dress2.png)