


402-680-2393
BHHS Ambassador Real Estate


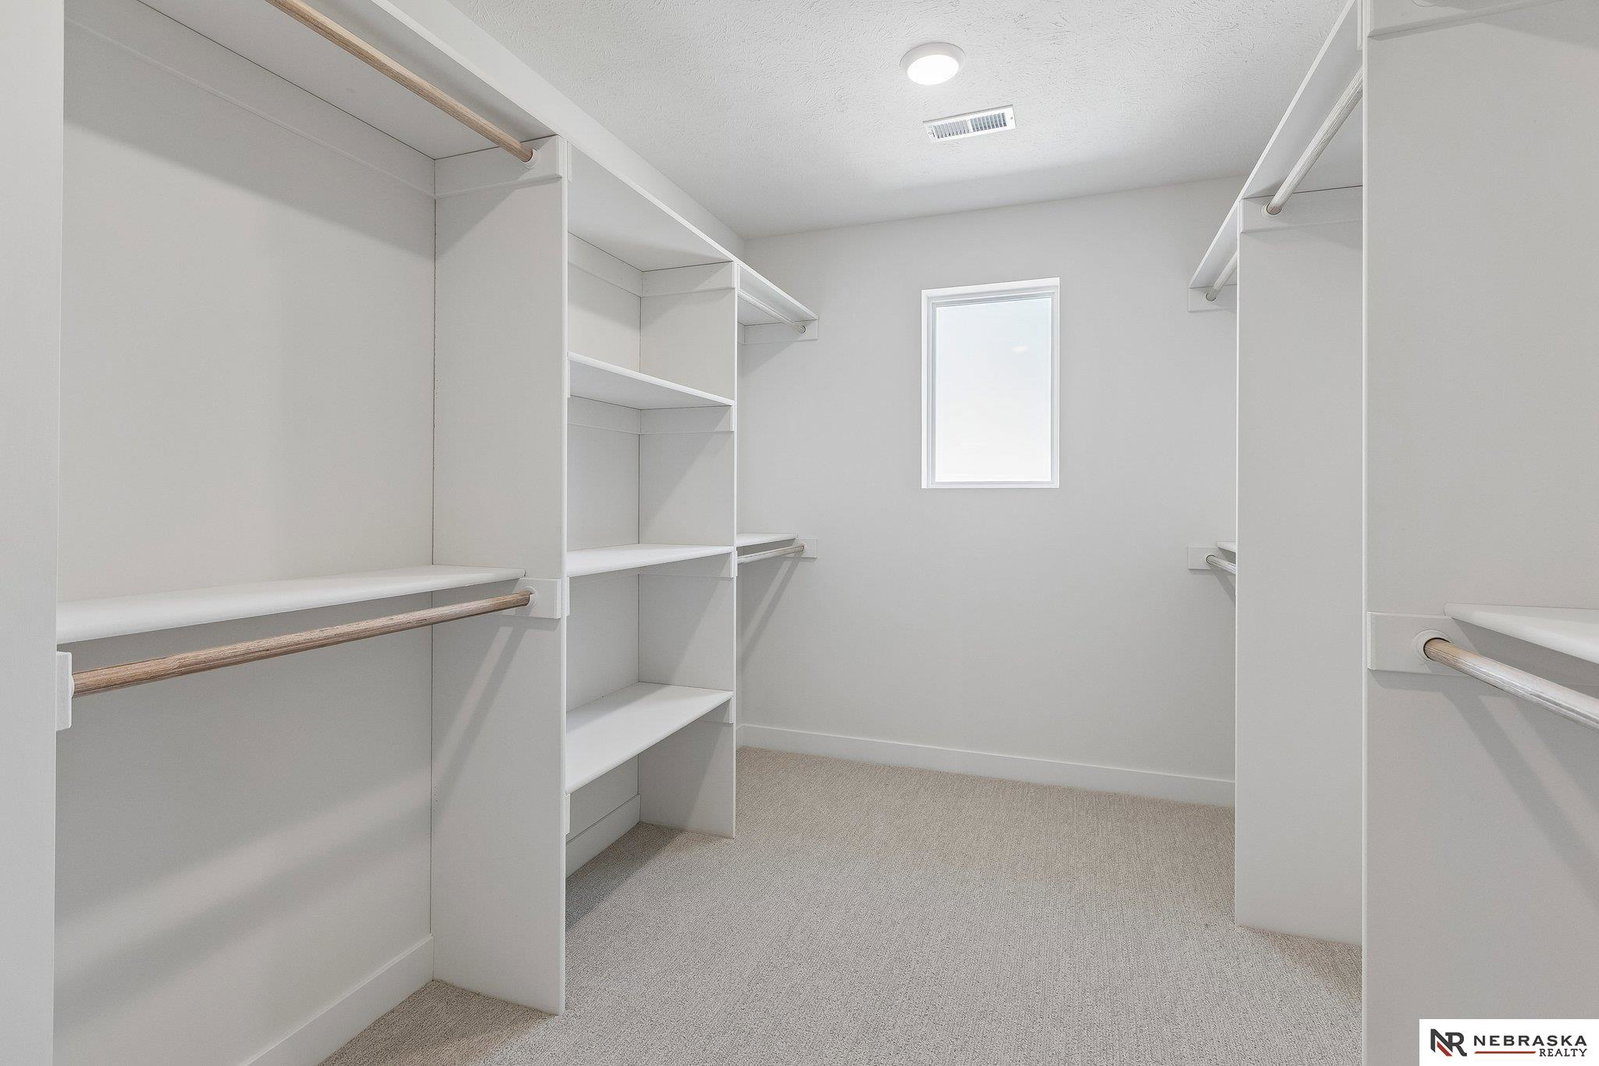


The Santa Clara by The Home Company is the largest 2-story floor plan, perfectly positioned on a premium walkout lot with an extended front porch elevation. This stunning home offers 5 bedrooms, 3 bathrooms, a 3-car garage, and 3,184 finished SF. The modern exterior and expansive covered porch create incredible curb appeal. The gourmet kitchen features an expanded hidden pantry, vented hood, quartz countertops, and flows seamlessly into the living area with a fireplace and custom shelving. A main floor bedroom adds flexibility for guests or a home office. Upstairs, all bedrooms include walk-in closets, and bathrooms feature quartz finishes. The luxurious primary suite offers a sitting area, dual walk-in closets, and a spa-like bath with soaking tub and walk-in shower. Incredible value, schedule your tour today! AMA.

Local Expert: "As an Omaha native, I have an insider's understanding of neighborhood trends from Midtown to West Omaha."
Data-Driven Analysis: "I don't rely on algorithms. I provide a custom Comparative Market Analysis (CMA) based on active, pending, and sold properties that are true comparables to yours."
The Build & Sell Advantage: "My unique expertise in both building and acquiring homes gives me a superior understanding of what truly adds value to a property, from foundation to finish."
Listing courtesy of Nebraska Realty.
This data is from various Participants of the Great Plains REALTORS® Multiple Listing Service Inc Internet Data Exchange; is for consumers personal, non-commercial use and may not be used for any purpose other than to identify prospective properties consumers may be interested in purchasing; the listing broker is listed on each listing; the information is deemed reliable but not guaranteed, and is copyrighted ©2026 Great Plains REALTORS® Multiple Listing Service, Inc.

