402-680-2393
BHHS Ambassador Real Estate
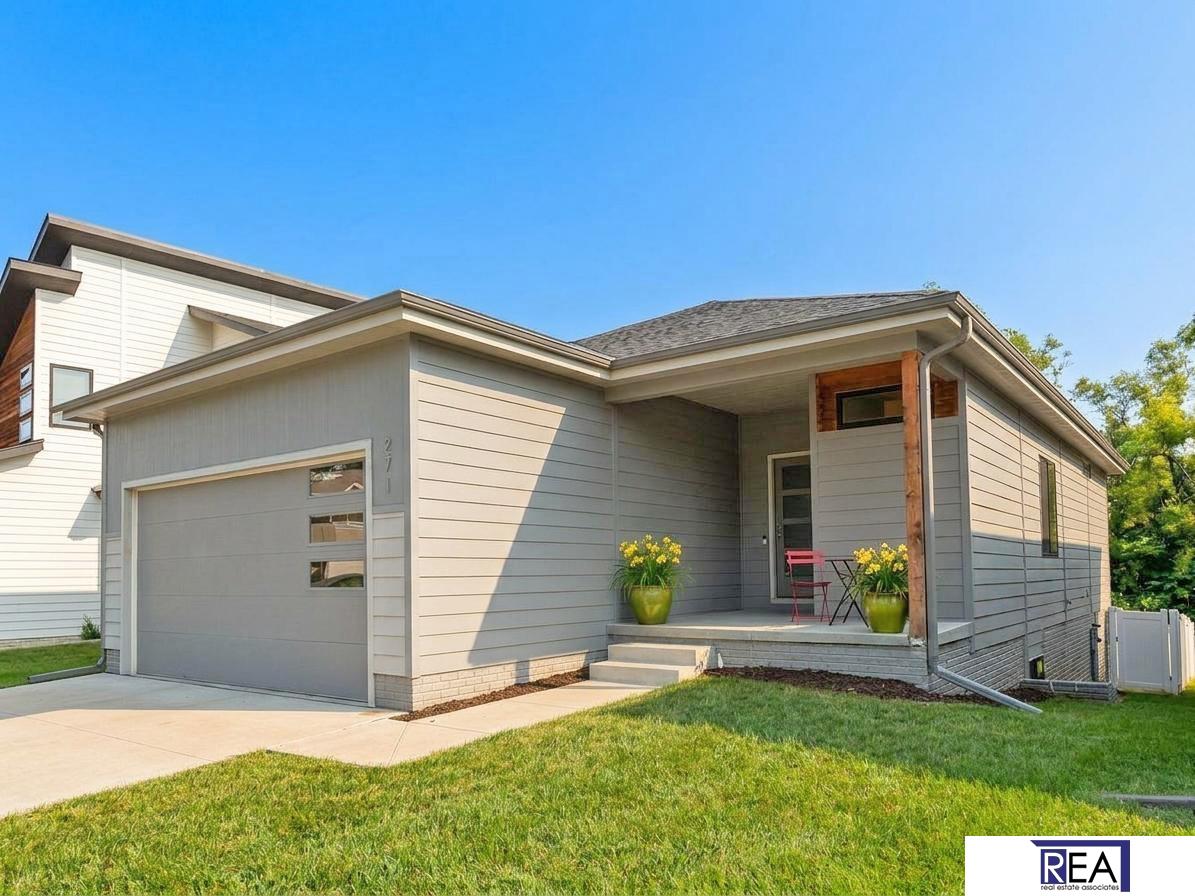
Bring Your Buyers--NEW PRICE!! Modern 4/3/2 raised ranch in Bennington built in 2022, this home blends privacy & comfort with convenience. Enjoy natural light in the open-concept main floor featuring LVP flooring and a cozy FP, perfect for dining and entertaining. The kitchen boasts SS appliances including smart fridge, quartz countertops, walk-in pantry and drop zone off garage. Primary suite includes large walk-in closet, dual-vanity 3/4 bath, and access to laundry room. Fully finished lower level offers a spacious recreation room ideal for family movie nights, plus two large bedrooms with walk-in closets and dual-vanity bathroom with a private shower & commode. Enjoy your coffee on the covered deck overlooking a fenced backyard and backing to a lovely neighborhood park perfect for picnics, nature walks, and play. Impact 4-resistant roof, sprinkler system, and HOA covers trash, mowing & snow removal. Sellers motivated & ready for your offer--Schedule your tour today!. AMA.

Local Expert: "As an Omaha native, I have an insider's understanding of neighborhood trends from Midtown to West Omaha."
Data-Driven Analysis: "I don't rely on algorithms. I provide a custom Comparative Market Analysis (CMA) based on active, pending, and sold properties that are true comparables to yours."
The Build & Sell Advantage: "My unique expertise in both building and acquiring homes gives me a superior understanding of what truly adds value to a property, from foundation to finish."
Listing courtesy of Real Estate Associates, Inc. Selling Office: NP Dodge RE Sales Inc 148Dodge.
This data is from various Participants of the Great Plains REALTORS® Multiple Listing Service Inc Internet Data Exchange; is for consumers personal, non-commercial use and may not be used for any purpose other than to identify prospective properties consumers may be interested in purchasing; the listing broker is listed on each listing; the information is deemed reliable but not guaranteed, and is copyrighted ©2026 Great Plains REALTORS® Multiple Listing Service, Inc.